
A useful custom railing brief does more than show the look you want. It explains where the railing will go, what it attaches to and which decisions still need to be made. For contractors planning custom railings in Langley, that information helps the fabricator and the wider project team work from the same expectations.
Darren and his team at LDH Aluminum collaborate with contractors, architects and homeowners on custom-designed and manufactured railings. Here is how to prepare for the first conversation.
Start with the current layout
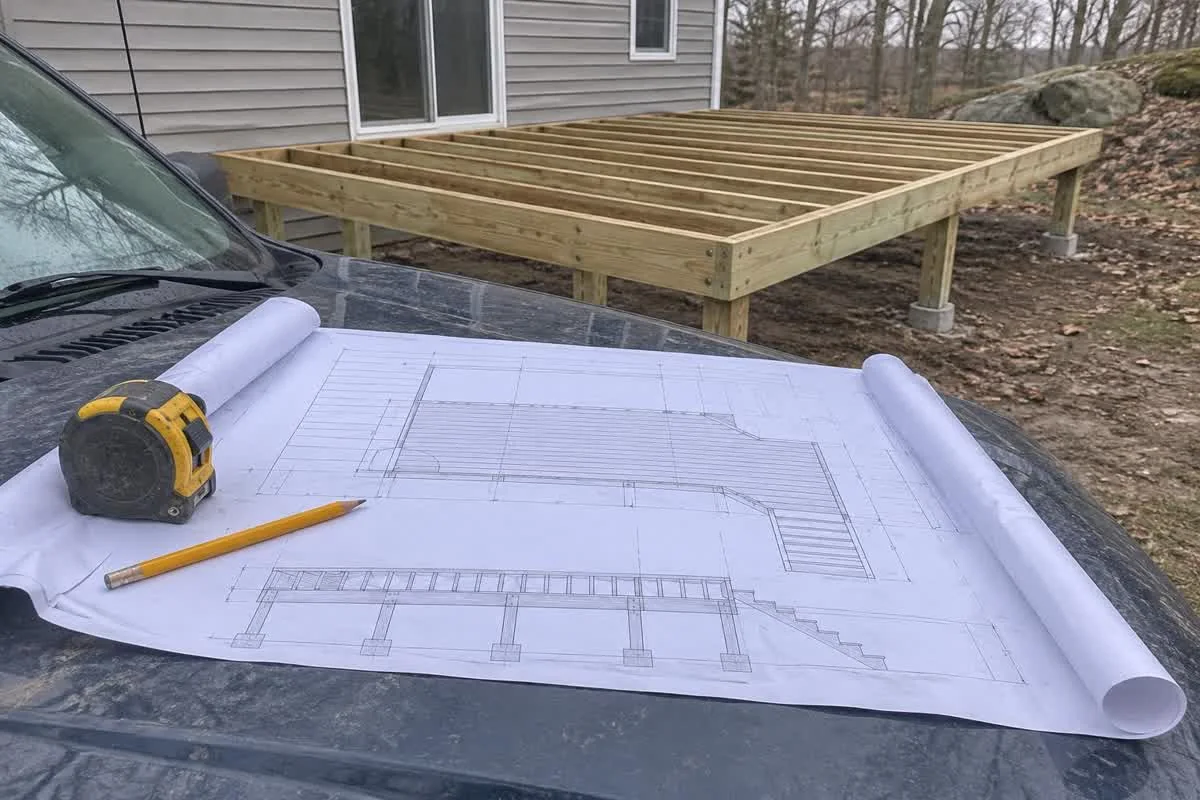
Share the plan, elevations and relevant details. Identify the deck edges, stair runs, landings and openings that need railings. Put a date or revision number on the drawings so an older attachment cannot quietly become the fabrication reference.
If the layout is still changing, say so. A concept drawing can start a discussion, but it should not be mistaken for final measurements. Explain who will confirm dimensions and who can approve the final arrangement.
Describe the attachment conditions
Identify whether the railing connects to wood framing, concrete or another assembly. Flag waterproofing and edge details that need coordination with other trades.
Include photographs showing the existing structure and access. If an attachment area is concealed or unfinished, mark it as an open question. The project team should resolve the supporting structure and relevant requirements before fabrication details are treated as final.
Separate essentials from preferences
Tell Darren which details are fixed by the design and which can be discussed. Useful items include the preferred infill, finish colour reference, alignment with doors and posts, privacy needs and important views.
LDH's picket railings and glass railings offer different starting points. Reference photographs explain intent, but the final design still needs to suit the site.
Show the construction sequence
Identify when framing, decking, membranes and adjacent finishes are expected to be ready. Ask what must be complete before measurement and what needs to remain accessible for installation.
Confirm the sequence with Darren rather than assuming a turnaround from a general project schedule. Discuss how late changes to dimensions or finishes will be handled. A shared decision deadline is more useful than an unconfirmed promise about delivery.
Finish with an approval checklist
Bring the agreed layout, finish reference, site conditions and outstanding questions into one record. Name the person approving the design and the person responsible for site readiness. Check that the homeowner's selections match the contractor's instructions.
For a Langley or Metro Vancouver project, contact Darren for a free consultation and quote. Bring current drawings, photographs and budget priorities so Darren and his team can work through a railing design that fits the project. Call Darren at (604) 762-7246 to discuss your project.