
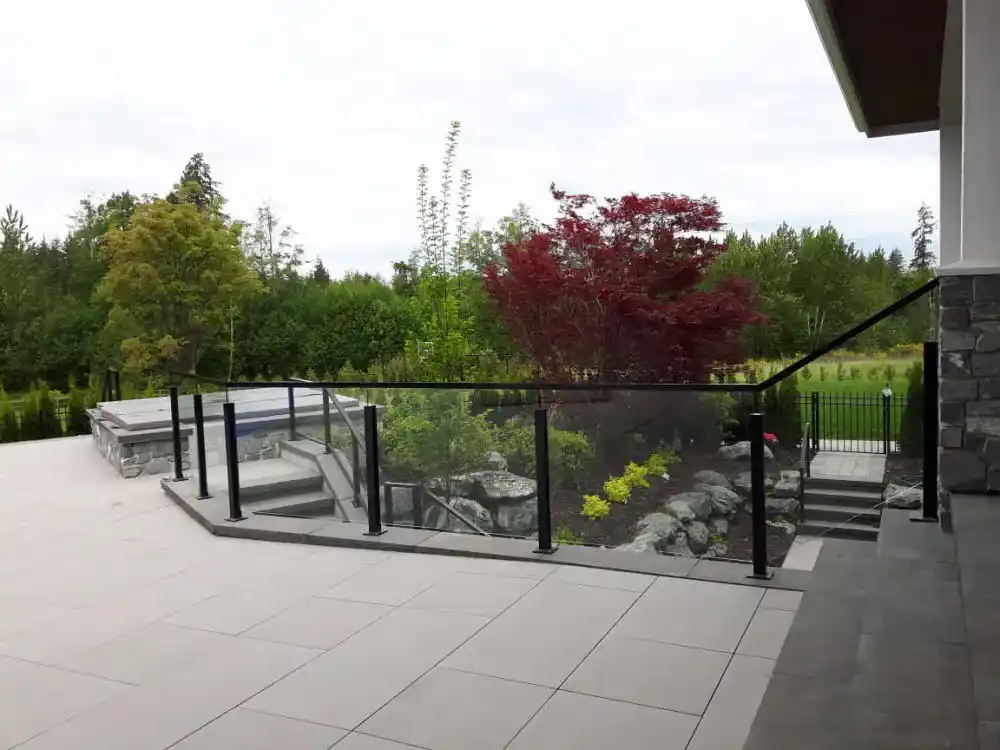
Glass Railings in Woodbury, MN
Keep the view open while giving your deck, balcony, or stair edge a carefully planned finish. LDH Aluminum can help you compare glass railing layouts for your Woodbury property, starting with the structure and the way you use the space.
Glass railing design for Woodbury decks and balconies
A glass railing can make a raised deck feel more connected to the yard, but the clearest-looking system is not automatically the right one for every edge. At a Woodbury home with a walkout level, the deck surface, framing below it, stair opening, and access to the outside face of the glass all influence the design. Share photographs from the yard as well as from the deck so the first review includes both sides of the proposed installation.
For a townhome or shared residential property, identify who approves exterior changes before selecting a colour or glass configuration. A homeowner association's design review and the city's building review serve different purposes. LDH's scope should also distinguish the railing itself from any deck repairs, waterproofing, or work by another contractor. Confirm service arrangements for the project address before committing to an installation timeline.
LDH Aluminum serves Woodbury as part of its confirmed Twin Cities east metro coverage. The business is based in Langley, not at a local Woodbury storefront; project visits and installation are coordinated for the actual address.
Woodbury building permits and inspectionsChoose the right glass layout for the space
Open views from a raised deck
Start with the view from the places where people actually sit. Frame lines, posts, and glass joints can be compared against that sightline before panel widths are fixed. Framed, topless, and minimal-hardware options have different support details; the choice must work with the selected system and the existing deck structure.
Balconies above a walkout level
A balcony can have a clean appearance from indoors while being difficult to reach from outside. Discuss how the outer glass faces will be cleaned and whether a fascia-mounted connection would conflict with the deck edge or drainage. Include the height above the yard and any landscaping that restricts access.
Stair and landing transitions
Glass on a stair needs a different panel layout from a straight deck run. Sloped edges, landings, posts, and a graspable handrail must be coordinated together. Record each flight separately and identify where the stair connects to the deck so the design resolves the transition rather than leaving it to installation day.
Mounting, drainage, and cleaning access
For Woodbury decks and balconies, think about how the space will work after the glass is in place. Furniture, a grill, stair access, drainage, and cleaning equipment all need room. A view-focused layout should still make everyday maintenance and movement straightforward.
Confirm project-specific permit, inspection, guard, opening, and property-line requirements with City of Woodbury before fabrication. Requirements vary by application and address, so this page does not substitute a generic rule for the project review.
Verify the structure beneath the finish
Deck boards alone do not describe a suitable railing attachment. Photos or drawings of framing and blocking, concrete condition, and edge distances help establish what can support the chosen system. Any repair work should be identified before the glass is ordered.
Keep water paths and panel gaps practical
Posts and base details must be coordinated with membranes, drains, and the finished deck surface. The complete assembly should follow the selected manufacturer's installation details. Avoid making field changes to glass or hardware to work around a drainage issue that could have been resolved during measurement.
Plan for routine care
Consider sprinkler spray, nearby planting, and the route used for seasonal snow clearing. Use cleaning products approved for the glass and its hardware, and keep abrasive tools away from finished surfaces. Ask for care guidance for the specified system rather than assuming every coating or glass treatment is maintained in the same way.
From your first photos to a coordinated installation
Describe the Woodbury project
Share the Woodbury address, glass railing system application, photos, approximate dimensions, desired style, and any known approval or access constraints. Woodbury is an east-metro community with extensive residential development, townhomes, business districts, and open suburban sites.
Verify glass railings dimensions
Confirm the Woodbury site’s runs, heights, corners, stairs, openings, grade, mounting surfaces, and interfaces that affect the glass railing system. Decks, walkout conditions, pools, yard boundaries, and shared residential properties should be scoped around grade, gates, adjoining finishes, and seasonal site access.
Confirm the glass railing system details
Resolve the glass railing system profiles, infill, posts, hardware, connections, finish, and transitions for this Woodbury property before material is prepared. Confirm approval assumptions with City of Woodbury.
Coordinate installation in Woodbury
Set the Woodbury site-access plan and installation sequence around completed approvals, existing construction, and other active work within LDH Aluminum’s confirmed Twin Cities east metro coverage.
Related services: Glass Railings in Woodbury
Nearby areas: Glass Railings from Woodbury
Woodbury glass railing questions
Should I choose framed or topless glass for my Woodbury deck?
Compare the view, preferred appearance, supporting structure, and the requirements of the complete system. A topless look may reduce a visible horizontal line, while framed glass has a different edge and support arrangement. Neither label alone establishes suitability. Photos and verified dimensions help narrow the options before fabrication.
Can glass replace the existing wood railing without rebuilding the deck?
Possibly, but the deck must be assessed first. Existing posts, framing, blocking, and connections may not suit the replacement system, even when the deck boards appear sound. Identify any repairs or reinforcement and coordinate them with the deck contractor before final panel measurements.
Who should I contact about permits in Woodbury?
Start with the City of Woodbury's Building Permits and Inspections team for the actual address and scope. Explain whether this is a new deck, a railing replacement, or an alteration to stairs or a balcony. Ask what drawings and inspections apply before ordering materials; a nearby property's approval does not establish the requirements for yours.
What affects the price of a glass railing project?
The measured run length is only one part of the scope. Glass configuration, corners, stair panels, mounting details, repair work, access, and installation arrangements also matter. Send photos, approximate dimensions, and your preferred style so the quote can distinguish the railing package from related construction work.
Discuss your Woodbury glass railing project
Send the project address, photos, approximate measurements, and the application you are planning. LDH Aluminum can then respond to the real scope instead of estimating from a city name alone.