
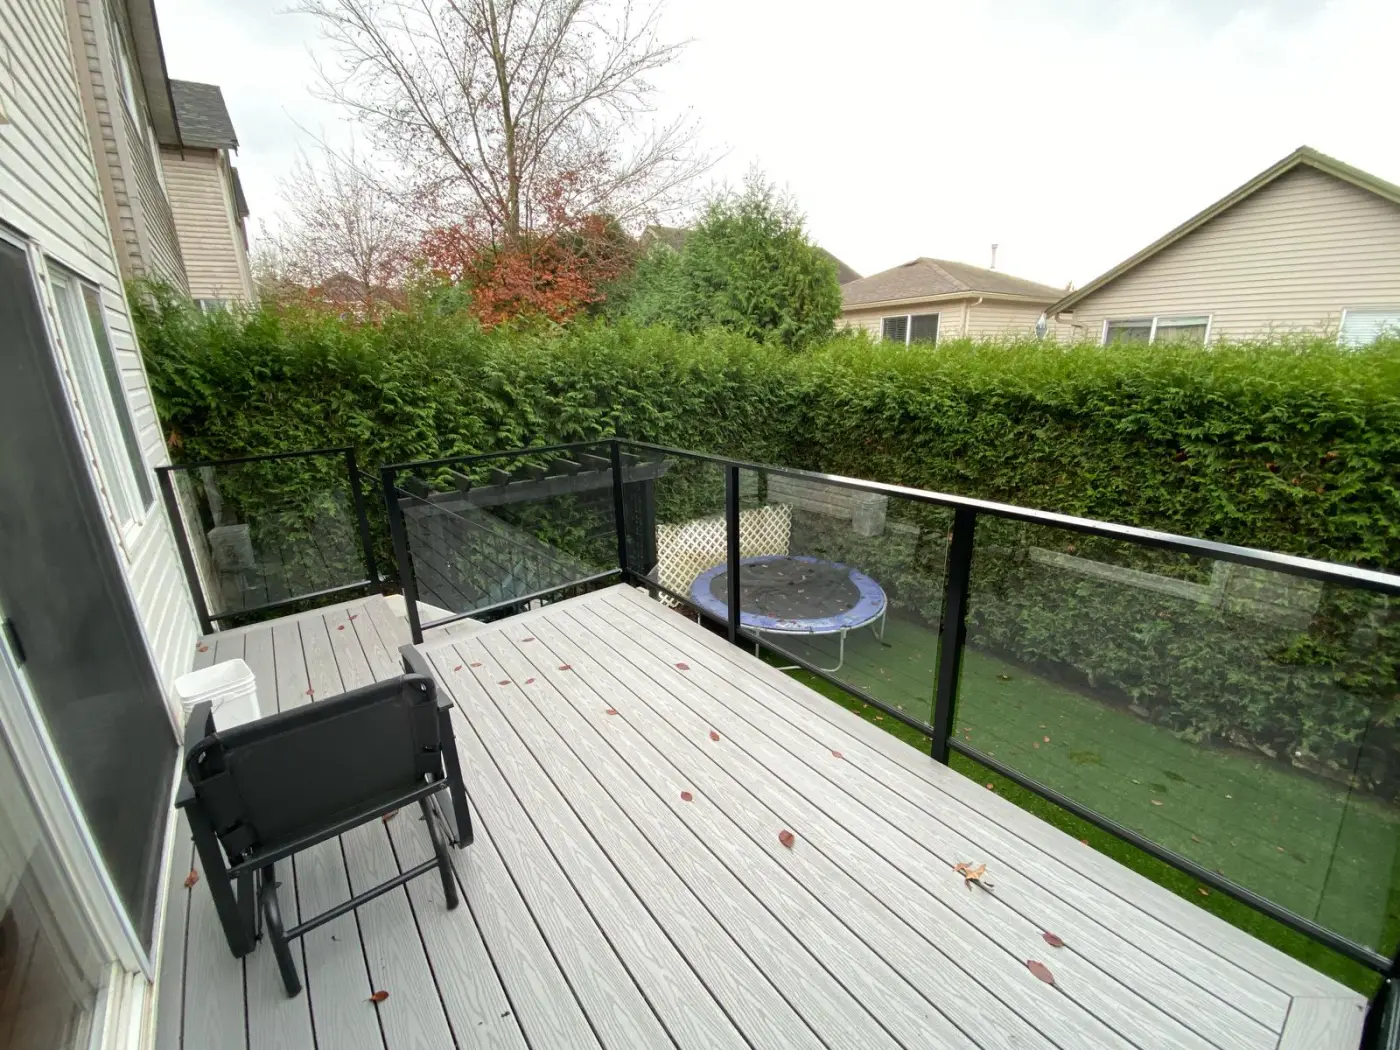
Aluminum Railings in Burnsville, MN
Plan a railing replacement around the entrance and outdoor spaces you use every day. LDH Aluminum helps Burnsville property owners define the aluminum system, supporting work, and installation sequence before materials are prepared.
Plan the railing and access together in Burnsville
A railing project can affect the main route into a Burnsville home even when the work itself covers only a short porch or stair. Begin by identifying which entrance will remain available, where materials can be brought in, and whether other repairs are planned at the same time. Photographs should show the approach from the walk or driveway as well as the landing and steps. This context helps connect the new railing layout to everyday access.
For a townhouse or shared property, establish who can approve exterior changes and who is coordinating the work. An association's design approval and the city's building requirements are separate matters. Include both in the schedule where applicable. LDH is based in Langley, so confirm the specific measurement, delivery, and installation arrangements for your Burnsville address when agreeing on the project scope.
Compare the core options in our aluminum railings service overview or browse the service-area directory for other locations and services.
LDH Aluminum serves Burnsville as part of its confirmed Twin Cities south metro coverage. The business is based in Langley, not at a local Burnsville storefront; project visits and installation are coordinated for the actual address.
Burnsville residential building permit informationMatch the aluminum railing to daily use
A front porch used every day
Check the door swing, landing space, and route around the first post. Include any column, light fitting, or existing handrail that will remain. The layout should be reviewed from the approach to the house as well as from above, particularly where a small landing connects directly to several steps.
A deck being repaired in stages
List which boards, framing members, fascia, or finishes will change before the new railing is fitted. Agree when the structure is ready for final measurement. Ordering around an unfinished edge can create avoidable changes if repairs alter the mounting points or the finished deck level.
Stairs serving more than one entrance
Record each flight and landing and explain how residents use the route. A shared entrance needs clear coordination with the owner or manager, including access during work. Review handrail continuity, guard locations, and all transitions as one route rather than pricing only the longest straight section.
Coordinate the work before installation
Resolve repairs and access before selecting an installation date. A new railing may depend on completed concrete work, sound deck framing, or a finished surface height. The quote should identify these dependencies and explain which contractor is responsible for each part of the work.
Confirm project-specific permit, inspection, guard, opening, and property-line requirements with City of Burnsville before fabrication. Requirements vary by application and address, so this page does not substitute a generic rule for the project review.
Separate the railing from supporting repairs
Confirm who assesses and repairs the material below the posts. Concrete deterioration, loose framing, and damaged waterproofing need their own scope. A replacement railing should be fitted to prepared support points, with the responsible parties agreeing when that preparation is complete.
Agree on a safe work sequence
Discuss how the area will be managed while an old guard or handrail is removed. Identify any alternate entrance and keep occupants informed through the property owner or contractor. Access arrangements should be agreed for the actual site rather than assumed from a standard installation duration.
Confirm the complete order
Review the profile, finish, posts, stair components, fasteners, and attachment details together. State whether removal, delivery, and installation are included, and identify outstanding approvals. A written scope helps prevent a colour selection from being mistaken for approval of unresolved construction details.
Agree on the layout, preparation, and site sequence
Describe the Burnsville project
Share the Burnsville address, aluminum railing system application, photos, approximate dimensions, desired style, and any known approval or access constraints. Burnsville is a south-metro city with established neighbourhoods, commercial districts, and terrain shaped by the Minnesota River valley.
Verify aluminum railings dimensions
Confirm the Burnsville site’s runs, heights, corners, stairs, openings, grade, mounting surfaces, and interfaces that affect the aluminum railing system. Sloped yards, elevated decks, walkout conditions, pools, and commercial entrances can each change the fence layout, post plan, and installation access.
Confirm the aluminum railing system details
Resolve the aluminum railing system profiles, infill, posts, hardware, connections, finish, and transitions for this Burnsville property before material is prepared. Confirm approval assumptions with City of Burnsville.
Coordinate installation in Burnsville
Set the Burnsville site-access plan and installation sequence around completed approvals, existing construction, and other active work within LDH Aluminum’s confirmed Twin Cities south metro coverage.
Related services: Aluminum Railings in Burnsville
Nearby areas: Aluminum Railings from Burnsville
Burnsville aluminum railing questions
Can the porch stay in use while the railing is replaced?
That depends on the site and the work sequence. Discuss an alternate entrance, temporary protection, and restrictions with the contractor before removal begins. Do not assume an exposed edge or stair can remain open simply because the replacement is expected to be quick.
Should concrete step repairs happen before the railing is measured?
Tell the project team what repairs are planned and whether they change the finished dimensions or proposed attachment points. Final measurement should reflect the confirmed construction. The concrete and railing contractors should agree on the sequence before components are fabricated.
Who handles approvals for a Burnsville townhouse railing?
Check with the property owner or association about exterior design approval and contact the City about the building requirements for the scope. Establish who submits each request and who receives the decision. One approval does not automatically replace the other.
What should I include when asking Burnsville about a permit?
Provide the address, building use, and a description of the deck, stair, or railing alteration. Include drawings or photographs if requested. The City's residential building permit information is a useful starting point, with project-specific questions directed to the building team.
Start a Burnsville aluminum railing enquiry
Send the project address, photos, approximate measurements, and the application you are planning. LDH Aluminum can then respond to the real scope instead of estimating from a city name alone.