
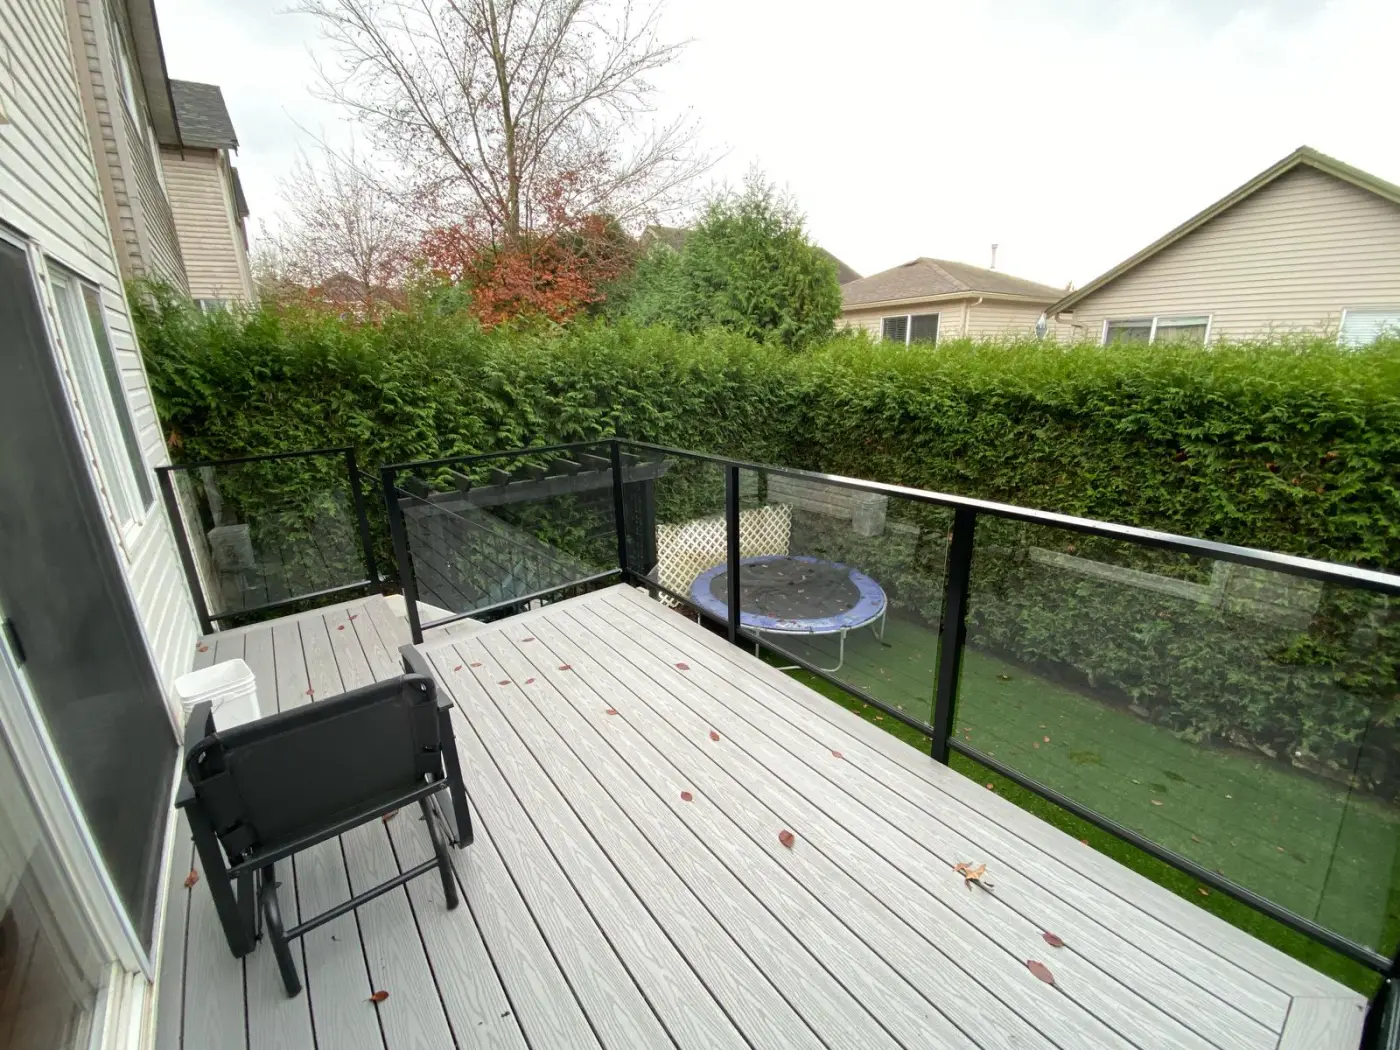
Aluminum Railings in Eagan, MN
Connect a deck, landing, and garden stair with an aluminum railing layout that fits the way you move through the property. LDH Aluminum helps Eagan owners turn photographs and approximate dimensions into a clearly defined project scope.
Map the railing around your Eagan home
Before choosing a railing profile, trace the route from the house to the yard. A deck perimeter, a landing beside a door, and a flight of steps may look like one continuous project, but each has different dimensions and connections. At your Eagan property, mark those transitions on a simple sketch. Include doors, corners, columns, and any section of existing railing that will remain so the replacement can be considered as part of the whole space.
The first decision is often how much work belongs in the railing package. Replacing a loose post, changing an entire perimeter, and adding a rail to a newly built deck involve different preparation. Explain what is already complete and who is handling any framing or surface repairs. Confirm delivery, measurement, and installation arrangements for the address when requesting a quote; the railing order should not leave responsibility for the supporting construction unclear.
Compare the core options in our aluminum railings service overview or browse the service-area directory for other locations and services.
LDH Aluminum serves Eagan as part of its confirmed Twin Cities south metro coverage. The business is based in Langley, not at a local Eagan storefront; project visits and installation are coordinated for the actual address.
Eagan Building Inspections and project approvalsThree places to resolve the layout
A deck connected to the yard
Locate the stair opening before dividing the remaining perimeter into railing sections. The opening affects corner posts, furniture placement, and the route to the lawn. Include the height changes along that route, even when the deck itself is level, so the stair connection can be assessed with the rest of the assembly.
A compact porch beside an entrance
Show the full door swing and the space around any porch column. A post that appears convenient on a drawing can make an entrance awkward to use. Compare the proposed arrangement with the everyday route used for deliveries, rubbish bins, and carrying larger items through the doorway.
An older railing being replaced
Photograph the existing attachment points before assuming they can be reused. A new aluminum system may need a different post layout or connection detail. Note any movement, damaged finishes, or deteriorated material around the old bases so repairs can be separated from fabrication and agreed in advance.
Decisions that make the quote more complete
A useful specification identifies more than a colour and an overall length. It shows the start and end of each run, how the railing turns, and where it meets stairs or a wall. Resolving these details early makes it easier to compare options without repeatedly revising the same layout.
Confirm project-specific permit, inspection, guard, opening, and property-line requirements with City of Eagan before fabrication. Requirements vary by application and address, so this page does not substitute a generic rule for the project review.
Describe the mounting surface accurately
A finished deck board, a concrete cap, and a structural slab are different starting points. Supply available construction drawings or accessible underside photographs. The selected railing system needs suitable support and attachment details; a tidy visible surface alone does not establish that an anchor location will work.
Compare the same scope in every quote
Ask whether the price includes all posts, infill, stair handrails, mounting hardware, finishing, delivery, and installation. List demolition and repairs separately. This gives you a practical basis for comparing proposals when one contractor prices a complete replacement and another assumes the site is already prepared.
Coordinate the final appearance
View colour samples beside the home's trim and any metalwork being retained. Decide whether the rail should blend into the building or outline the outdoor space. Record the agreed profile and finish in the order so a visual preference becomes a clear specification for the project.
Move from a sketch to a measured railing plan
Describe the Eagan project
Share the Eagan address, aluminum railing system application, photos, approximate dimensions, desired style, and any known approval or access constraints. Eagan is a south-metro community with residential neighbourhoods, business campuses, parks, and rolling terrain near the Minnesota River.
Verify aluminum railings dimensions
Confirm the Eagan site’s runs, heights, corners, stairs, openings, grade, mounting surfaces, and interfaces that affect the aluminum railing system. Grade changes, deck elevations, pool enclosures, shared commercial spaces, and snow-storage areas should be identified before a railing or fence system is priced.
Confirm the aluminum railing system details
Resolve the aluminum railing system profiles, infill, posts, hardware, connections, finish, and transitions for this Eagan property before material is prepared. Confirm approval assumptions with City of Eagan.
Coordinate installation in Eagan
Set the Eagan site-access plan and installation sequence around completed approvals, existing construction, and other active work within LDH Aluminum’s confirmed Twin Cities south metro coverage.
Related services: Aluminum Railings in Eagan
Nearby areas: Aluminum Railings from Eagan
Eagan aluminum railing planning questions
Can the same aluminum railing continue from my deck down the stairs?
A coordinated appearance is possible, but level sections and stair sections must be measured and detailed separately. Include the landing, stair geometry, and any required graspable handrail in the design review. Matching the colour does not make the connection details interchangeable.
Should I remove the old railing before requesting a quote?
Start with photographs while it is still in place. They help show the existing layout and attachment points. Agree on removal and site preparation with the contractor, including how any exposed edge will be protected while the work is underway.
What should I ask Eagan about a railing replacement?
Give Building Inspections the address and explain whether the work changes a deck, stair, guard, or attachment detail. Ask what review, drawings, and inspections apply to that specific scope. Resolve the approval path before fabrication.
Can the quote include only part of the deck perimeter?
Identify exactly where the new work begins and ends and provide photos of the adjoining railing. The junctions, appearance, and condition of the retained sections need review. A partial replacement should have a defined connection detail rather than an assumed match.
Plan your Eagan aluminum railing project
Send the project address, photos, approximate measurements, and the application you are planning. LDH Aluminum can then respond to the real scope instead of estimating from a city name alone.