
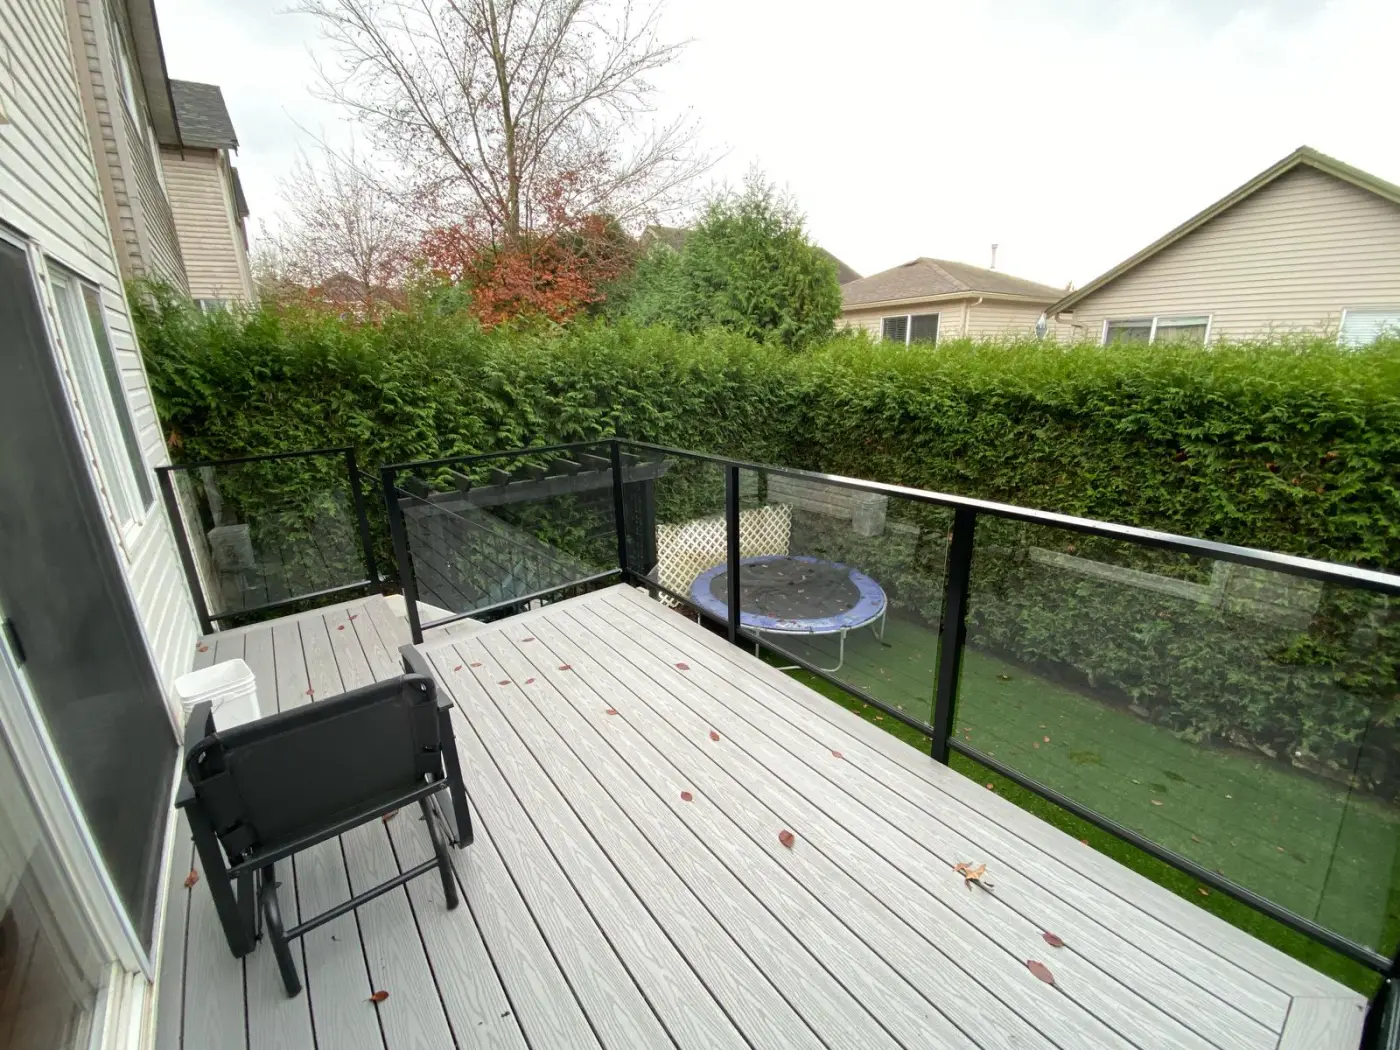
Aluminum Railings in Saint Cloud, MN
Bring decks, porch edges, and stair runs into one coordinated aluminum railing design. For Saint Cloud projects, LDH Aluminum starts with the mounting surface, access, and layout before helping you narrow the profile and finish.
Aluminum railing layouts for Saint Cloud properties
An aluminum railing project is easier to plan when each run has a clear purpose. A porch guard, a stair handrail, and a deck perimeter may meet at the same entrance but need different details. At a Saint Cloud property, document each level change and the surfaces the posts will connect to. This is particularly useful when replacing an older railing beside masonry steps, wood decking, or a mixture of existing finishes.
Treat the railing layout and any repairs as connected parts of the same project. A new powder-coated finish will not correct loose stair treads, deteriorated framing, or damaged concrete underneath. Identify those conditions early and agree who is responsible for repairs, final measurement, and installation. LDH is based in Langley; confirm the delivery and installation arrangements for your Saint Cloud address as part of the quote.
LDH Aluminum serves Saint Cloud as part of its confirmed Central Minnesota coverage. The business is based in Langley, not at a local Saint Cloud storefront; project visits and installation are coordinated for the actual address.
Saint Cloud Building Safety and permit informationDeck, porch, and stair applications
Porch and entry railings
Keep entryways usable by planning around door swings, columns, steps, and the route to the driveway or walk. Post positions affect both the finished appearance and the available passage. A modest porch replacement still benefits from a measured drawing that shows where the railing starts, turns, and ends.
Deck and balcony perimeters
Plan the perimeter as a complete outline, including corners, stair openings, and changes in height. Open aluminum pickets offer a different appearance and cleaning routine from glass infill. Compare the alternatives against how the deck is used, then resolve the mounting and connection details for the chosen assembly.
Stairs connecting outdoor levels
Stair runs should be measured separately from level rails. Rise, run, landings, wall returns, and the connection to an upper deck influence the geometry. Include any separate handrail in the scope so grip and continuity are addressed along the full route rather than treated as a finishing accessory.
Details to resolve before selecting a finish
Saint Cloud projects can range from a short residential porch to shared stairs and larger outdoor platforms. State how the property is used at the beginning of the enquiry. A residential detail should not be carried into a commercial or shared-access project without reviewing the applicable requirements and the complete railing assembly.
Confirm project-specific permit, inspection, guard, opening, and property-line requirements with City of Saint Cloud before fabrication. Requirements vary by application and address, so this page does not substitute a generic rule for the project review.
Connections to an existing surface
Identify the material beneath the visible finish and the condition of the edge. Anchors, blocking, and post locations depend on that information. If the installation crosses wood, concrete, and masonry, the connection detail may need to change along the same railing run.
Finish and component compatibility
Select colour and sheen with the building's existing trim and metalwork in view. Ask which fasteners and accessories are intended for the specified railing system. Compatible components and the manufacturer's care guidance matter more than broad promises that any outdoor railing will be maintenance-free.
Seasonal access and work sequence
Discuss how materials and installers will reach the work area, especially around raised decks or occupied entrances. Repair work, coating touch-ups, snow clearing, and other construction can affect the sequence. Confirm site readiness before committing to an installation appointment.
Measure, specify, and coordinate the work
Describe the Saint Cloud project
Share the Saint Cloud address, aluminum railing system application, photos, approximate dimensions, desired style, and any known approval or access constraints. Saint Cloud is a central Minnesota regional centre spanning the Mississippi River with residential, institutional, and commercial areas.
Verify aluminum railings dimensions
Confirm the Saint Cloud site’s runs, heights, corners, stairs, openings, grade, mounting surfaces, and interfaces that affect the aluminum railing system. The project type, river-valley grade, winter access, substrate, and whether work is residential or commercial should be clear before options are narrowed.
Confirm the aluminum railing system details
Resolve the aluminum railing system profiles, infill, posts, hardware, connections, finish, and transitions for this Saint Cloud property before material is prepared. Confirm approval assumptions with City of Saint Cloud.
Coordinate installation in Saint Cloud
Set the Saint Cloud site-access plan and installation sequence around completed approvals, existing construction, and other active work within LDH Aluminum’s confirmed Central Minnesota coverage.
Related services: Aluminum Railings in Saint Cloud
Nearby areas: Aluminum Railings from Saint Cloud
Saint Cloud aluminum railing questions
Can aluminum railings be fitted to an existing Saint Cloud porch?
Often they can, subject to the condition and geometry of the porch. Supply photos of the steps, landing, edge, and underside where accessible. The review should establish suitable attachment points and any repairs before the new railing is fabricated.
Does an aluminum railing need a separate stair handrail?
That depends on the stair, the rail profile, and the applicable requirements. A guard at an open edge and a graspable handrail serve different functions. Include both in the design discussion so the final system addresses the whole stair route.
How do I compare quotes for aluminum railings?
Compare the same measured layout and ask each quote to identify posts, infill, handrails, mounting hardware, finish, delivery, installation, and any excluded repairs. A price based only on linear length can leave important differences hidden.
Where can I check Saint Cloud approval requirements?
Contact the City's Building Safety Department with the address, property use, and proposed work. Ask whether drawings, a permit, or inspections are required for that scope. Confirm the process before fabrication, especially when changing stairs, deck edges, or shared access.
Request an aluminum railing quote in Saint Cloud
Send the project address, photos, approximate measurements, and the application you are planning. LDH Aluminum can then respond to the real scope instead of estimating from a city name alone.