
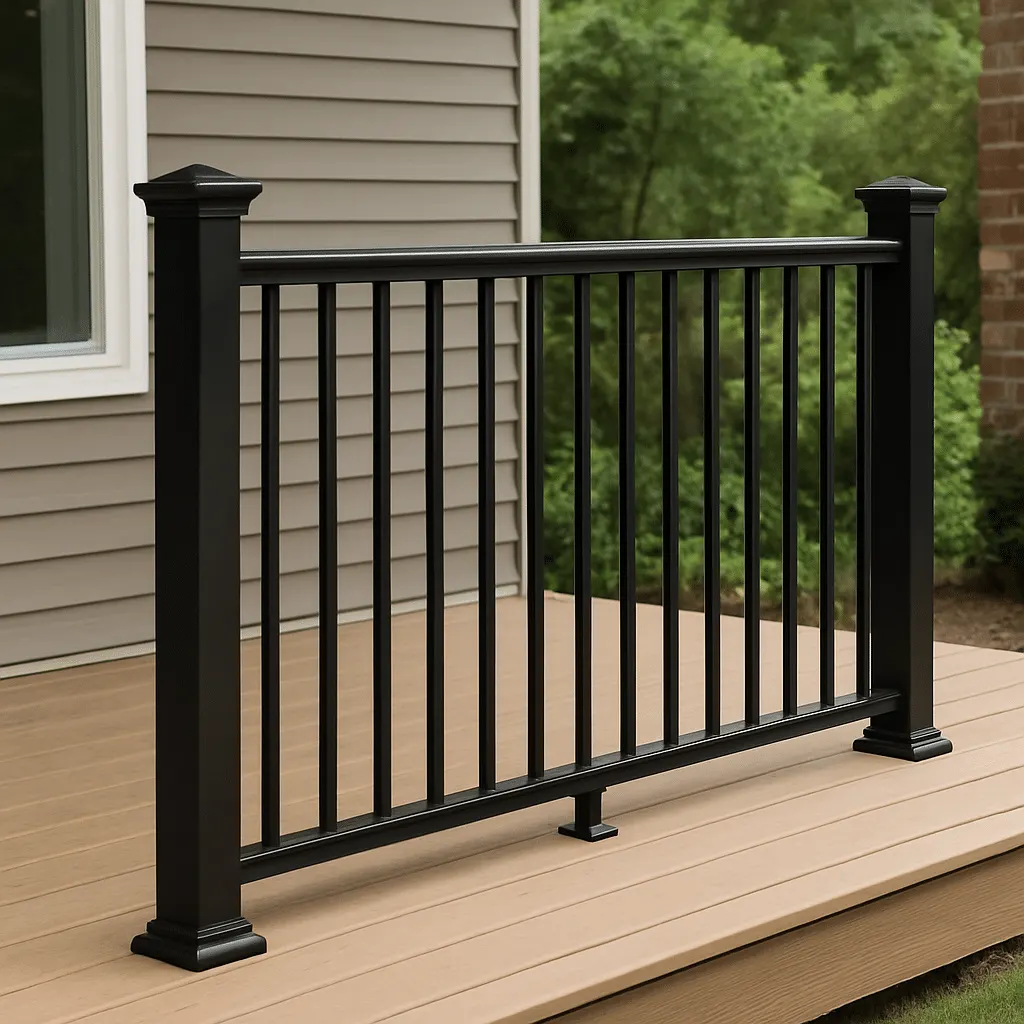
Baluster Railings in Saint Cloud, MN
Give a porch, deck, or stair a consistent vertical picket pattern. LDH Aluminum helps Saint Cloud owners plan baluster profiles, posts, corners, and transitions as one aluminum railing system.
A balanced picket pattern for your Saint Cloud property
Balusters are the vertical members between the larger posts of a railing. Their pattern can make a porch or deck look balanced, but the layout depends on the measured length of each run. At a Saint Cloud property, a short return beside a column, an angled stair, and a long deck edge should be drawn together so the finished railing has a consistent rhythm without forcing awkward spaces at the ends.
Start with the building's proportions rather than selecting a picket shape in isolation. Compare post size, top-rail profile, colour, and the spacing pattern against nearby columns, trim, and existing stairs. The design must also satisfy the applicable opening and guard requirements for the project. Decorative preferences can be developed within those limits once the site dimensions and attachment details are confirmed.
LDH Aluminum serves Saint Cloud as part of its confirmed Central Minnesota coverage. The business is based in Langley, not at a local Saint Cloud storefront; project visits and installation are coordinated for the actual address.
Saint Cloud permit and building review informationBaluster layouts for porches, decks, and stairs
Porches with columns and short returns
Short sections can be visually sensitive because the end spaces are easy to notice. Measure between actual attachment points and show nearby columns, trim, and steps. Plan the post and baluster arrangement together so the entrance feels proportionate and the rail does not obstruct the approach.
Continuous deck perimeters
A long perimeter benefits from a clear relationship between posts, pickets, and corners. Decide where runs change direction and where stair access interrupts the pattern. The layout should look deliberate from both the deck and the yard while following the selected system's design requirements.
Stair balustrades and landings
Sloping rails change how vertical balusters meet the top and bottom rails. Accurate stair geometry is needed to coordinate those joints, the landing posts, and any separate handrail. Treat the transition to a level deck rail as a detail to resolve on the drawing, not by improvising on site.
Resolve corners and spacing before fabrication
The most visible layout issues often occur where a railing changes direction or slope. Mark every corner, landing, stair opening, and wall return on the initial sketch. Clear dimensions help the fabricator distribute the balusters deliberately and coordinate level sections with sloped stair rails.
Confirm project-specific permit, inspection, guard, opening, and property-line requirements with City of Saint Cloud before fabrication. Requirements vary by application and address, so this page does not substitute a generic rule for the project review.
Distribute the pickets deliberately
Use verified run lengths to work out the pattern between posts. Avoid fixing post locations solely from a rough overall measurement. The chosen spacing must meet the applicable opening requirements as well as the visual goal, including at stairs and below sloped sections.
Coordinate posts and top rails
Post size and top-rail shape influence the railing's visual weight. Compare them with the porch columns, deck fascia, and window or door trim. Confirm how rails terminate at walls and posts so the same design language carries through the entire installation.
Plan attachment and future upkeep
The supporting structure still determines how a baluster railing can be mounted. Identify blocking, edge conditions, and repair needs before fabrication. Ask for cleaning guidance for the specified coating and leave accessible joints where they can be checked during routine property maintenance.
Develop the complete baluster railing layout
Describe the Saint Cloud project
Share the Saint Cloud address, baluster railing system application, photos, approximate dimensions, desired style, and any known approval or access constraints. Saint Cloud is a central Minnesota regional centre spanning the Mississippi River with residential, institutional, and commercial areas.
Verify baluster railings dimensions
Confirm the Saint Cloud site’s runs, heights, corners, stairs, openings, grade, mounting surfaces, and interfaces that affect the baluster railing system. The project type, river-valley grade, winter access, substrate, and whether work is residential or commercial should be clear before options are narrowed.
Confirm the baluster railing system details
Resolve the baluster railing system profiles, infill, posts, hardware, connections, finish, and transitions for this Saint Cloud property before material is prepared. Confirm approval assumptions with City of Saint Cloud.
Coordinate installation in Saint Cloud
Set the Saint Cloud site-access plan and installation sequence around completed approvals, existing construction, and other active work within LDH Aluminum’s confirmed Central Minnesota coverage.
Related services: Baluster Railings in Saint Cloud
Nearby areas: Baluster Railings from Saint Cloud
Saint Cloud baluster railing questions
Are baluster railings the same as picket railings?
The terms are often used for railings with vertical infill members. For a quote, clarify the actual profile, material, spacing pattern, posts, and top rail rather than relying on the name alone. LDH can discuss aluminum picket-style options for the measured project.
Can I choose any spacing between the balusters?
The layout can be customized within the requirements of the selected system and the applicable building rules. Openings at level runs, stairs, and the bottom of the railing all need review. Confirm the design for the property instead of copying spacing from a decorative example.
Can new balusters be added to my existing railing?
That depends on the material, condition, connection details, and compatibility of the existing system. Provide close-up photos and product information if available. It may be more appropriate to replace a complete section than to mix components that were not designed to work together.
How do I avoid an uneven pattern at the stair landing?
Measure the level and sloped sections as part of one layout, including the landing post and handrail transition. Have the picket distribution and end spaces resolved before fabrication. Final site measurements are especially important when the existing stairs or walls are not square.
Plan your Saint Cloud baluster railings with LDH
Send the project address, photos, approximate measurements, and the application you are planning. LDH Aluminum can then respond to the real scope instead of estimating from a city name alone.