
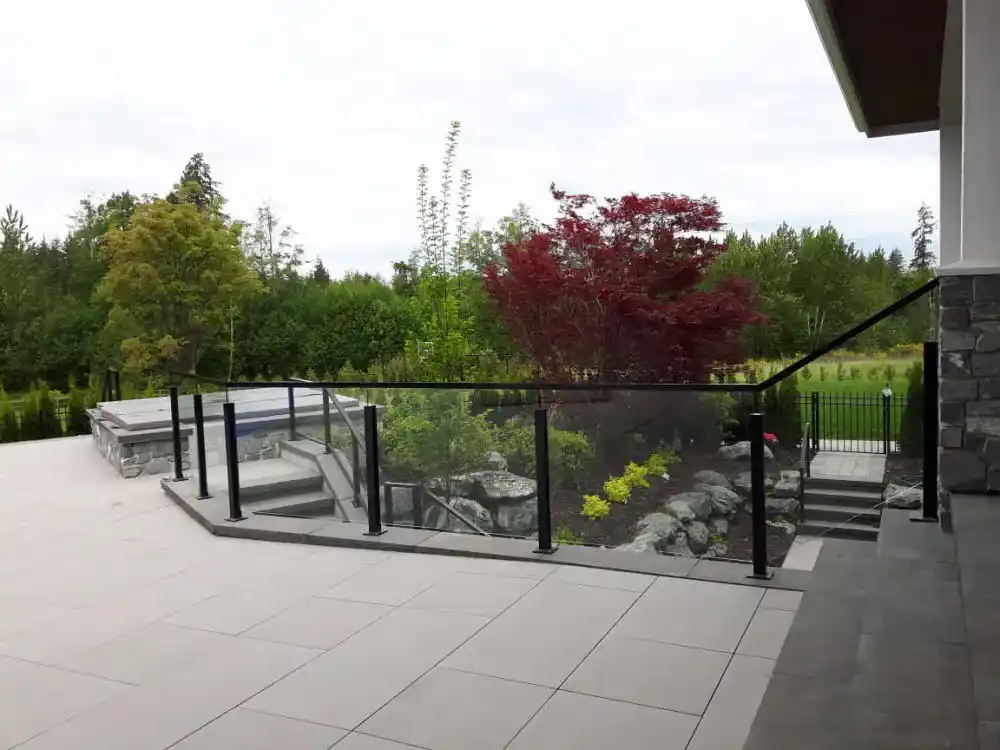
Glass Railings in Saint Cloud, MN
Frame the outlook from a deck or balcony with glass selected for the complete railing system. LDH Aluminum helps Saint Cloud property owners plan the panels, supports, and stair transitions around verified site conditions.
Plan the view and the structure together
Glass can keep an outdoor edge visually open, but a successful layout begins with more than a preferred panel style. For a Saint Cloud property, photograph the view from indoors, from the seating area, and from the ground below. Those perspectives help identify where posts and joints will be noticeable and where cleaning or installation access could be difficult. The height and supporting construction must be checked before panel dimensions are finalized.
A river-facing or otherwise exposed site needs its own review; an attractive installation elsewhere does not establish which glass, supports, or connections are suitable. Share the address, elevation, building use, and any drawings with the project team. Keep glazing specifications tied to the selected system and applicable project requirements, and confirm who will supply final measurements before glass is ordered.
LDH Aluminum serves Saint Cloud as part of its confirmed Central Minnesota coverage. The business is based in Langley, not at a local Saint Cloud storefront; project visits and installation are coordinated for the actual address.
Check Saint Cloud building and permit requirementsGlass railing options for different spaces
Decks with an open outlook
Consider the sightline from chairs and from inside the house before deciding where glass joints should fall. A restrained frame layout can help the edge feel orderly. The panel and post spacing must still follow the complete system's design, with any exposed-site conditions assessed for the actual property.
Balconies and shared terraces
A balcony layout needs attention to waterproofing, drainage, edge construction, and access beneath the platform. For shared or multifamily space, describe the building use and coordination requirements at the outset. Include both routine cleaning and future panel replacement in the access discussion.
Interior or exterior stair guards
Stair glass is shaped around measured flights and landings, so a deck panel schedule cannot simply be carried down the steps. Show how the handrail connects through turns and where glass edges meet posts or walls. Confirm these transitions before the glass dimensions are released.
Specify the complete glass railing assembly
A glass railing quote should explain the whole assembly: panels, posts or other supports, top rails where specified, handrails, hardware, and connection details. Resolve corners and transitions in the same review. Mixing unrelated components can create gaps in responsibility even when individual pieces appear similar.
Confirm project-specific permit, inspection, guard, opening, and property-line requirements with City of Saint Cloud before fabrication. Requirements vary by application and address, so this page does not substitute a generic rule for the project review.
Glass specification and support
Ask for the glass and hardware specifications appropriate to the selected railing assembly. Thickness alone is not a complete specification. Panel geometry, support arrangement, edge treatment, and project requirements need to be considered together by the responsible designer or system supplier.
Waterproofing and deck edges
Identify membranes, flashings, drains, and the surface below any proposed base or post. Agree how connections will be coordinated with the deck or waterproofing contractor. This is easier to resolve before drilling locations and glass panel widths are fixed.
Cleaning, inspection, and replacement
Plan a safe way to reach both sides of the glass and inspect accessible hardware. Leave room around corners and adjacent walls for care consistent with the supplier's instructions. Keep the final system information so a future damaged panel can be assessed and replaced to the correct specification.
A measured approach to glass railing fabrication
Describe the Saint Cloud project
Share the Saint Cloud address, glass railing system application, photos, approximate dimensions, desired style, and any known approval or access constraints. Saint Cloud is a central Minnesota regional centre spanning the Mississippi River with residential, institutional, and commercial areas.
Verify glass railings dimensions
Confirm the Saint Cloud site’s runs, heights, corners, stairs, openings, grade, mounting surfaces, and interfaces that affect the glass railing system. The project type, river-valley grade, winter access, substrate, and whether work is residential or commercial should be clear before options are narrowed.
Confirm the glass railing system details
Resolve the glass railing system profiles, infill, posts, hardware, connections, finish, and transitions for this Saint Cloud property before material is prepared. Confirm approval assumptions with City of Saint Cloud.
Coordinate installation in Saint Cloud
Set the Saint Cloud site-access plan and installation sequence around completed approvals, existing construction, and other active work within LDH Aluminum’s confirmed Central Minnesota coverage.
Related services: Glass Railings in Saint Cloud
Nearby areas: Glass Railings from Saint Cloud
Questions about glass railings in Saint Cloud
Is glass railing suitable for an exposed Saint Cloud balcony?
Suitability depends on the address, elevation, supporting structure, exposure, and complete system design. An exposed balcony should be reviewed for its actual conditions. Do not select glass or hardware solely by copying a neighbouring installation or a photograph.
Can the glass railing include a handrail?
Yes, a handrail can be considered as part of the assembly, particularly at stairs. Its shape, position, continuity, and connections should be resolved with the glass layout. The final arrangement must suit the application and applicable requirements.
Will a glass railing eliminate wind on the deck?
Glass can change how air moves around an outdoor space, but a railing is not a guarantee of a wind-free deck. Gaps, corners, building shape, and exposure all affect conditions. Discuss comfort goals while keeping the railing's structural and safety requirements central to the design.
When should glass panels be ordered?
After the supporting structure, finished levels, mounting details, and final measurements are confirmed. Early estimates help plan a budget, but fabrication dimensions should reflect the finished site. Agree on responsibility for measurement and review before placing the order.
Start your Saint Cloud glass railing enquiry
Send the project address, photos, approximate measurements, and the application you are planning. LDH Aluminum can then respond to the real scope instead of estimating from a city name alone.