
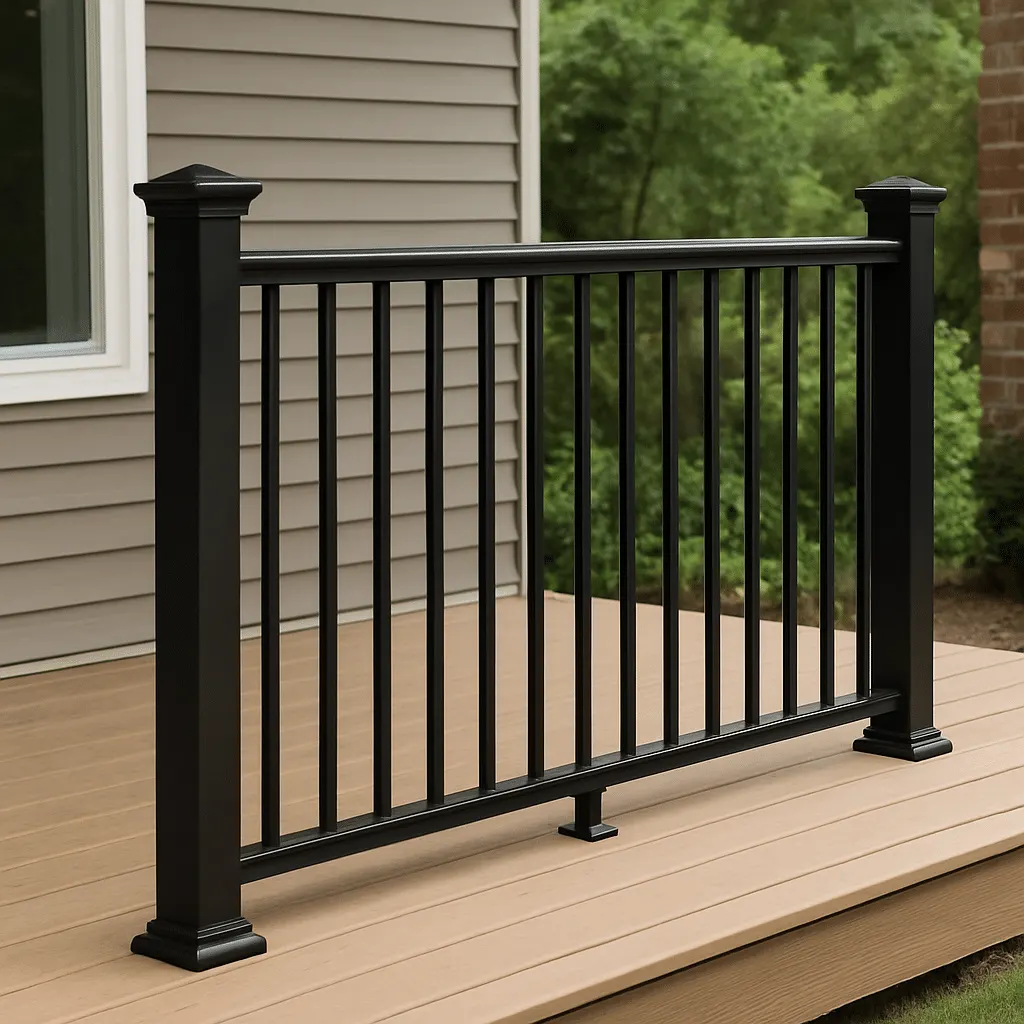
Baluster Railings in Eagan, MN
Give a porch, deck, or stair a consistent pattern of vertical pickets. LDH Aluminum helps Eagan property owners plan baluster railings around the measured openings, supporting structure, and appearance of the home.
Plan the picket pattern for your Eagan property
A baluster railing uses repeated vertical members to fill the space between its supporting elements. For an Eagan project, the important design question is how that pattern meets corners, columns, stairs, and the ends of each run. A balanced-looking section in a product photograph may not divide evenly across your porch. Start with the actual layout so the finished pattern can be considered without compromising the requirements of the selected assembly.
Clarify whether you are comparing a complete aluminum picket system or asking to replace individual balusters in another railing. Those are different projects. Existing wood or metal frames do not automatically accept a new infill product. Send photographs of the top and bottom connections, posts, and any retained sections, then confirm the compatible assembly and responsibilities before ordering parts.
Compare the core options in our baluster railings service overview or browse the service-area directory for other locations and services.
LDH Aluminum serves Eagan as part of its confirmed Twin Cities south metro coverage. The business is based in Langley, not at a local Eagan storefront; project visits and installation are coordinated for the actual address.
Eagan Building Inspections for railing project requirementsWhere the vertical pattern needs attention
A porch with columns
Show the distance between columns and the space beside the entrance steps. Decide where independent posts are needed and how the infill will terminate. Review the pattern across the whole porch so short sections beside a doorway feel intentional and the route into the home remains clear.
A deck with several corners
A corner changes both the railing direction and the way adjacent sections are seen. Include all perimeter runs in one layout, even when only one side is prominent from the house. Post locations and panel divisions should be coordinated with the structure rather than arranged solely for visual symmetry.
A stair descending from a landing
Vertical pickets meet sloped rails differently from level rails. Record the stair rise, run, landing, and any change in direction. The transition should address the guard and handrail functions together, with the selected system's stair components specified before fabrication.
Balance the appearance with the complete system
The visual rhythm comes from the relationship between pickets, posts, rails, and the building behind them. Look at the elevation from the driveway or yard as well as from the deck. A drawing of the full run helps reveal narrow end spaces or awkward transitions that are easy to miss when considering one panel at a time.
Confirm project-specific permit, inspection, guard, opening, and property-line requirements with City of Eagan before fabrication. Requirements vary by application and address, so this page does not substitute a generic rule for the project review.
Distinguish infill from structural support
Balusters form the infill, while posts and their connections have a separate role in the assembly. Changing the appearance of the pickets does not resolve a loose post or inadequate backing. Review the supporting construction alongside the pattern before deciding which parts can remain.
Use the system's layout requirements
Picket spacing, panel dimensions, and end clearances need to suit the complete railing and the project's applicable requirements. Avoid resizing gaps by eye to make the last section look even. Resolve an awkward end condition in the measured layout with the responsible designer or supplier.
Keep finish choices consistent
Compare the chosen profile with exterior trim and nearby railings. A narrow picket, a heavier top rail, and a different sheen can each change the overall impression. Record those choices together so the final order describes a coordinated assembly rather than a collection of separate preferences.
Set out the runs before fabricating the railing
Describe the Eagan project
Share the Eagan address, baluster railing system application, photos, approximate dimensions, desired style, and any known approval or access constraints. Eagan is a south-metro community with residential neighbourhoods, business campuses, parks, and rolling terrain near the Minnesota River.
Verify baluster railings dimensions
Confirm the Eagan site’s runs, heights, corners, stairs, openings, grade, mounting surfaces, and interfaces that affect the baluster railing system. Grade changes, deck elevations, pool enclosures, shared commercial spaces, and snow-storage areas should be identified before a railing or fence system is priced.
Confirm the baluster railing system details
Resolve the baluster railing system profiles, infill, posts, hardware, connections, finish, and transitions for this Eagan property before material is prepared. Confirm approval assumptions with City of Eagan.
Coordinate installation in Eagan
Set the Eagan site-access plan and installation sequence around completed approvals, existing construction, and other active work within LDH Aluminum’s confirmed Twin Cities south metro coverage.
Related services: Baluster Railings in Eagan
Nearby areas: Baluster Railings from Eagan
Eagan baluster railing questions
Are baluster railings and picket railings the same type of enquiry?
The terms are often used for railings with vertical infill members. To avoid ambiguity, send a reference image and describe whether you want a complete aluminum system or replacement infill for an existing frame. The proposed components and connections should be confirmed explicitly.
Can I replace only a few damaged balusters?
That depends on the existing system, the availability of compatible parts, and the condition of its connections. Provide close-up photos and any manufacturer information. A similar-looking part should not be assumed to fit or restore the original assembly correctly.
How do I avoid an awkward narrow section beside a porch column?
Include the column and the full run in the measured drawing before panel divisions are chosen. The supplier can review suitable post positions and end details within the system's requirements. Do not adjust opening sizes solely to achieve a visually even pattern.
Where can I confirm Eagan's requirements for the finished railing?
Ask Eagan Building Inspections about the proposed address and scope, including the deck or stair involved. Confirm the required design information and inspection process before fabrication. A product description alone does not establish approval for every installation.
Discuss an aluminum baluster layout in Eagan
Send the project address, photos, approximate measurements, and the application you are planning. LDH Aluminum can then respond to the real scope instead of estimating from a city name alone.