
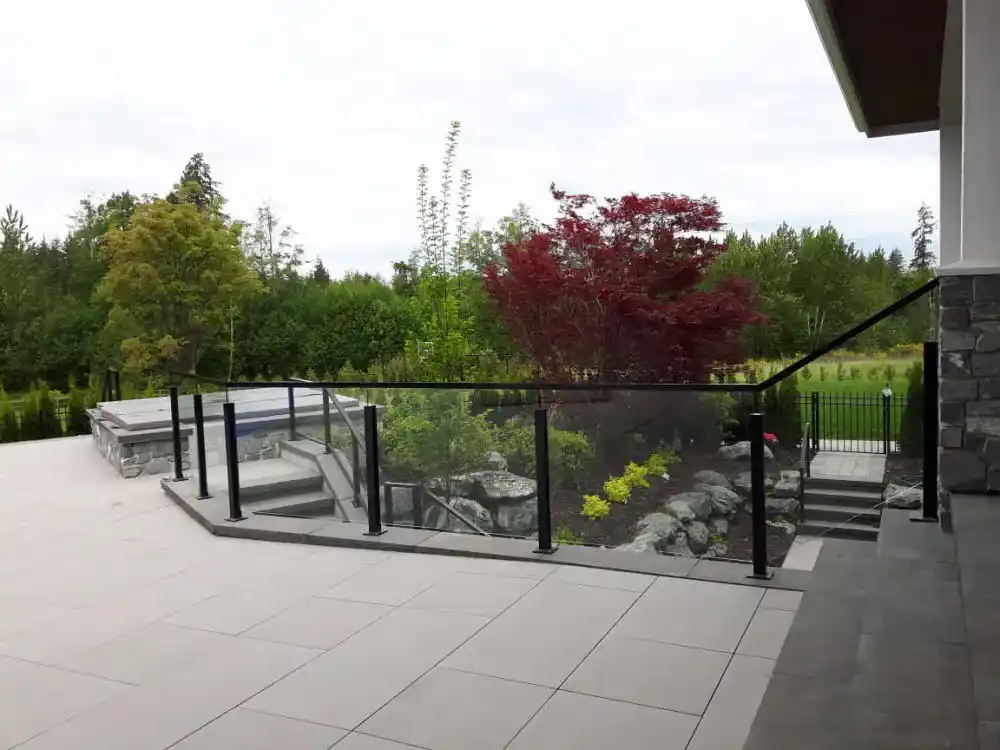
Glass Railings in Eagan, MN
Keep the outlook from your outdoor space in focus. LDH Aluminum helps Eagan property owners consider glass railing panels, supports, and transitions as one complete design, with access and upkeep planned from the start.
Start with the sightlines at your Eagan property
The most useful starting point for an Eagan glass railing project is the view you want to keep. Take photographs from a seated position, from inside the adjacent room, and from the approach to the deck. These different viewpoints reveal where a post or panel joint may be noticeable. They also help distinguish a railing chosen to open up a view from one intended to create a more enclosed feeling around a balcony.
Glass selection follows the site and system review. A clear photograph of a finished railing cannot establish the glass specification, support arrangement, or fixing detail needed at another property. Provide the platform height, supporting construction, and any available plans. Where a deck project is still underway, agree which dimensions are preliminary and who will verify the finished dimensions before panels are ordered.
Compare the core options in our glass railings service overview or browse the service-area directory for other locations and services.
LDH Aluminum serves Eagan as part of its confirmed Twin Cities south metro coverage. The business is based in Langley, not at a local Eagan storefront; project visits and installation are coordinated for the actual address.
Check your project with Eagan Building InspectionsMatch the panel layout to the setting
A deck overlooking an open yard
Compare panel divisions against the main view and the position of the seating area. Keep corners and stair openings in the drawing so the perimeter reads as a complete arrangement. The support system sets the workable panel sizes; an uninterrupted-looking view cannot be specified independently of the structure.
A balcony above another outdoor space
Record what is below the balcony, including a patio, planting, or a route used by other occupants. This information helps plan access during installation and later maintenance. Include membrane and flashing details where available so proposed fixings can be coordinated with the building envelope.
Glass beside a stair or split-level landing
Show the change from level to sloping glass on the project sketch. Handrail returns, posts, walls, and landing corners can all affect the final panel shape. Each flight needs verified dimensions; using a generic stair angle risks a poor fit when the fabricated glass arrives.
Practical details beyond the view
Think through a normal week of using the space before finalizing the panel layout. Chairs move, doors open, plants need watering, and both glass faces need care. A clean appearance is more useful when the surrounding layout makes those everyday tasks practical.
Confirm project-specific permit, inspection, guard, opening, and property-line requirements with City of Eagan before fabrication. Requirements vary by application and address, so this page does not substitute a generic rule for the project review.
Review the complete system
Ask how the chosen glass works with its posts, clamps or base support, and any top rail. A panel thickness or a description such as frameless is not a complete design. Keep the specification and responsibility for the assembly clear before accepting changes to individual components.
Allow access to the outside face
Consider how a person can safely reach the outer face without leaning over the edge. Landscaping and furniture can make an otherwise simple cleaning route difficult. If access is restricted, discuss a suitable maintenance arrangement before the panel layout and adjacent work are finalized.
Coordinate the deck edge
Photograph drains, fascia, surface transitions, and any waterproof layer near the proposed mounting points. Agree which contractor handles related waterproofing and repairs. Final measurements should follow the confirmed finished levels so glass fabrication does not depend on a surface that is still changing.
Coordinate the glass, supports, and finished site
Describe the Eagan project
Share the Eagan address, glass railing system application, photos, approximate dimensions, desired style, and any known approval or access constraints. Eagan is a south-metro community with residential neighbourhoods, business campuses, parks, and rolling terrain near the Minnesota River.
Verify glass railings dimensions
Confirm the Eagan site’s runs, heights, corners, stairs, openings, grade, mounting surfaces, and interfaces that affect the glass railing system. Grade changes, deck elevations, pool enclosures, shared commercial spaces, and snow-storage areas should be identified before a railing or fence system is priced.
Confirm the glass railing system details
Resolve the glass railing system profiles, infill, posts, hardware, connections, finish, and transitions for this Eagan property before material is prepared. Confirm approval assumptions with City of Eagan.
Coordinate installation in Eagan
Set the Eagan site-access plan and installation sequence around completed approvals, existing construction, and other active work within LDH Aluminum’s confirmed Twin Cities south metro coverage.
Related services: Glass Railings in Eagan
Nearby areas: Glass Railings from Eagan
Glass railing questions for Eagan properties
How should I compare framed and topless glass for an Eagan deck?
Compare the appearance from the places you use most, then review the support and attachment details of each complete system. The choice also affects visible panel edges and maintenance access. Confirm which arrangement suits the property's construction before choosing by appearance alone.
Can I request a quote before my new deck is finished?
Yes, drawings and approximate dimensions can support an initial discussion. Mark unfinished surfaces and pending changes clearly. Agree when final site measurements will be taken and avoid treating an early estimate as a glass fabrication schedule.
What information does Eagan need about a glass railing?
Describe the building use, deck or balcony height, proposed guard arrangement, and whether this is new work or a replacement. Building Inspections can identify the submission and inspection requirements for the address. Ask which system details or drawings should accompany the application.
Should the glass railing be ordered separately from the posts?
Treat the panels and their supports as a coordinated package, even if more than one supplier is involved. Confirm who checks compatibility, dimensions, and connection details. Separate orders should not leave uncertainty about responsibility for the finished assembly.
Discuss glass railings for your Eagan home
Send the project address, photos, approximate measurements, and the application you are planning. LDH Aluminum can then respond to the real scope instead of estimating from a city name alone.